
When I bought my house I knew we would need to enlarge the kitchen and family room area. The previous owners were empty nesters and although the layout worked for them, it was not appropriate for our growing family.

This before picture was taken during our home inspection. At this point the previous owners had removed much of their family room furniture - all that remained was their small kitchen table and some odd chairs. You can see that the wall of windows was about 3 feet beyond the solid wall. A larger table would have ended up looming into the Family room space. So, when we were ready to renovate we pushed back the wall and added an additional nine feet to create a dedicated breakfast room.  Here is the breakfast room after!
We recessed the ceiling and added beadboard and crown moulding to match the treatment we added in the kitchen.
I vacillated for months over the light fixture, but finally decided on the Niermann Weeks Italian Chandelier with an antiqued silvered finish. (Actually I vacillated over spending the money or not spending the money - I always knew it was just perfect) In the end, it was my husband's sage advice that made me order it - "You will look at this everyday, all day, for years - buy what you love!" I am so glad I listened to him (He says its one of the only times!)
 Here you can see that we added three windows on each side to keep the original feeling.
I found a wonderful Belgian wrought iron table with old wood top that fit the space perfectly. Wisteria had a bench that was just the right size and I topped it with a grainsack! The linen curtains were a steal, only $20. a panel, a close-out from Country Curtains; all they needed was a little doctoring. 

You might remember that at this time I also took out the over head cabinets between the Family Room and Kitchen area and removed four lower cabinets to create more of a center island.
 Here you can see how much better the space feels. Removing the upper cabinets also allowed you to see the recessed ceiling area in the kitchen. We spiffed that up a bit by adding the beadboard and crown moulding details.
 Here is the Family Room before. This is directly across from the center island. The size is deceiving as the back wall is over 13 feet wide.
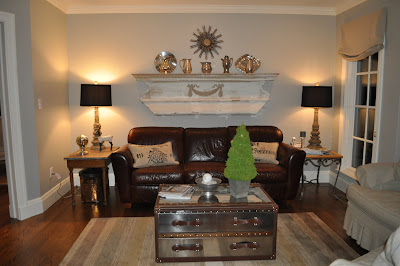 Here is the Family Room after. We added the window on the right to match the rest of the back. It was a great addition as it brings in so much light to what used to be a shadowy area. The mantel above the couch I found in the trash on the side of a road many years ago. It has an original workman's label from 1881. What a find!! I just love the feeling it brings to the space. Lamps are from Aidan Gray and the mirror is from Wisteria - It came in gold so I silver leafed it one afternoon.
 Here is the before looking from the Kitchen area out toward the Family Room area. Notice the wonderful ceiling detail that was hidden from view before we removed the upper bank of cabinets.
 And here is another photo of the after. Notice the addition of the crown moulding. The chairs are my old yellow club chairs, slipcovered in the same close-out linen from Country Curtains- a steal at $6 yard. I think they are bit oversized, but until I find what I am looking for they were an inexpensive fix.
 Here is the TV cabinet - notice the size of the TV that fit in it.
  We added a gas fireplace, mantel and surrounded the area with crown moulding. We also placed a much larger TV above. Winter is long here so the fireplace makes the space so much more cozy.
From this...
 To this...
(click to enlarge)
A final thought - I have received some email recently about rooms done by decorators that are considered "high-end" and not accessible to the average person. I just want to share with you that not all things that look expensive actually are expensive. Beauty does not have a price tag. Do not be afraid to mix $20 curtains and mantels you find in the trash with expensive chandeliers, or reproductions from mail order catalogs with real antiques. Trust what you love and it will all come together. It's not about the price, it's about surrounding yourself with things you enjoy.
We really enjoy our new space - I hope you do too!!
To see more of my house click here.
(all photos Willow Decor please do not copy without permission)


 The large entry is painted a beautiful buttery cream while the ceilings and upper mouldings are painted a contrasting white. The doors and built in mirrors add to the already light filled space. An antique woodworker's table is a beautiful place to display the owners collection of vintage hats. The light fixture is from IKEA.
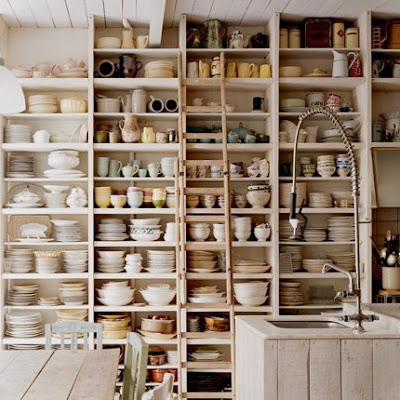 The kitchen is so wonderfully rustic. Old library shelving is painted white and used to display the huge collection of dishes and serving pieces. An antique library ladder is used to retrieve those items too high to reach. Notice the thickness of the shelves; thicker shelves were created to handle the weight of the different types of crockery. I love the interesting contrast of the industrial style faucet.
 The owners extensive glass collection is housed in an antique museum case that was painted a soft white to match the walls and highlight the glass. A collection of old unmatched chairs were also painted in soft pastels which unify them. The soft colors and leaning antique mirror add to airiness of the room. Interestingly the light fixture, which matches the entry fixture is also from IKEA.


 K & CO is a wonderful antique shop in Copenhagen. The owner's home was recently profiled in the magazine. Their home is a wonderful mix of industrial and Gustavian styles. Let's have a peek.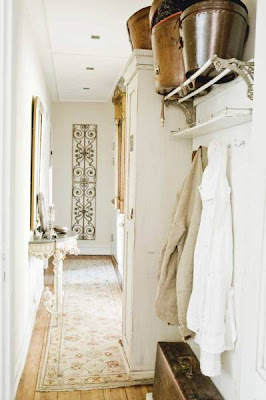

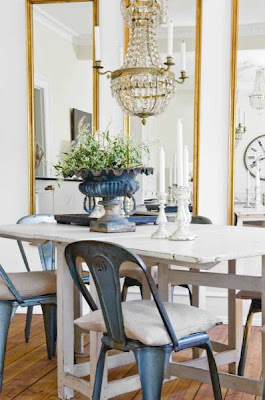
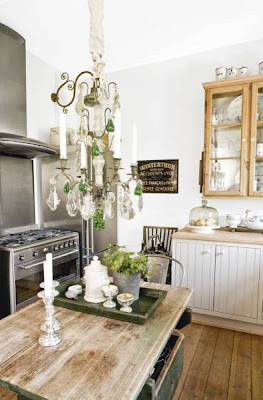 The kitchen is a wonderful mix of stainless steel appliances, Ikea cabinets and hand worn antiques. I love the Danish hanging cupboard filled with traditional blue willow plates. Also the Tolix chairs add a wonderful feeling to this space. The owners enhanced the chandelier with antique crystals.
 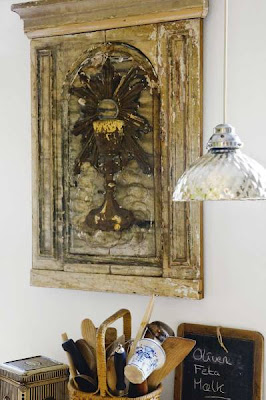 Part of an ancient altar screen hangs on the opposite wall of the kitchen.
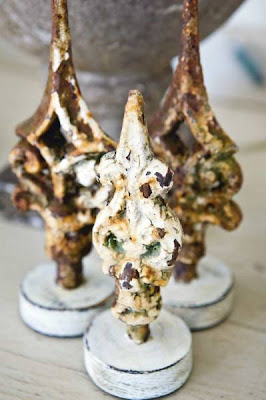
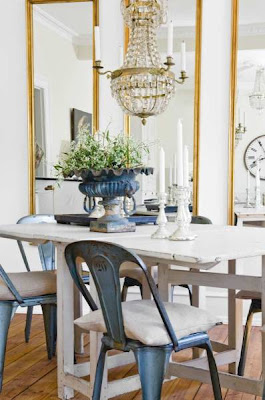 The dining area also has the Tolix chairs. I love the linen pillows as chair cushions. The chandelier gives the space a bit more formality and sparkle; and the mirrors bring your eye up and open up the room. Vintage candlesticks and fluted cast iron urn add a rustic contrast.


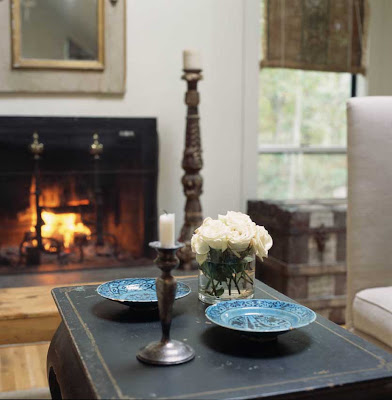 I have been doing some cleaning this week and purging unused computer files of saved photos. In my quest, I came across these wonderful photos of Sag Harbor which I saved last April. But, here is the problem, this lovely home has no home, link, photo or decorating credits. I only labeled them Sag Harbor when I saved them. I was so taken with this beautiful home I was sure I would never forget where it came from and of course I did forget. So, if any of you recognize this home please let me know so I can acknowledge the wonderful architect, designer or photographer.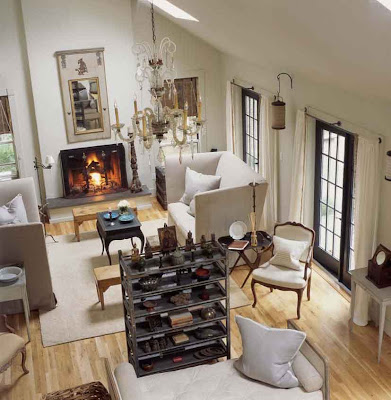
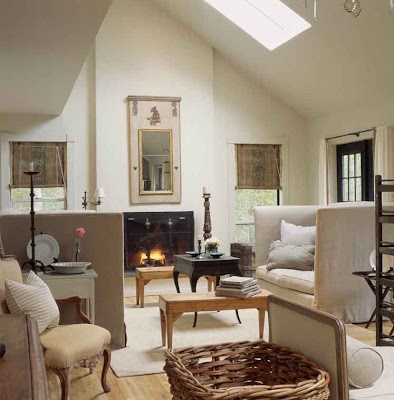 I adore the linen couches - they have a marked Belgian feel. Also note the French antique chairs and the Swedish style daybed. I like the use of black in what feels like a very neutral decor. The black tables and iron candlesticks are obvious,but also look at the french doors which are boldly painted black. Further inspection and we find iron curtain rods, fireplace screen and a pie rack used as a room divider.
 I can't really make out what material the window shades are - is it an antique canvas? or an antique stenciled linen? In any case they are very unusual. I also find the mix of upholstery out of ordinary, but I like how it all works together.
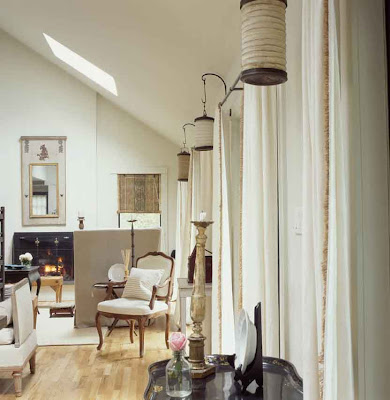 One of my favorite items in this room is the Trumeau mirror but mixed with Chinese lanterns is very unexpected and a bit edgy. Again black curtain rods and hooks hold linen drapes and lanterns.
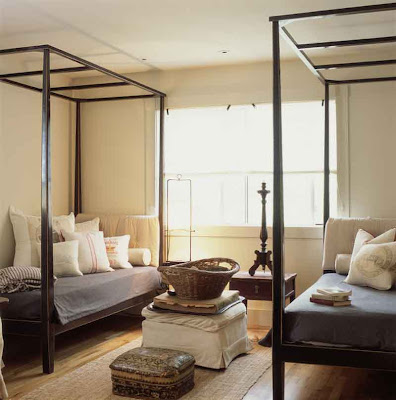 Here is a bedroom - I really like the black beds - do we see a trend here? Also notice the grain sack pillows and what looks like postal sack or flour sack pillows.
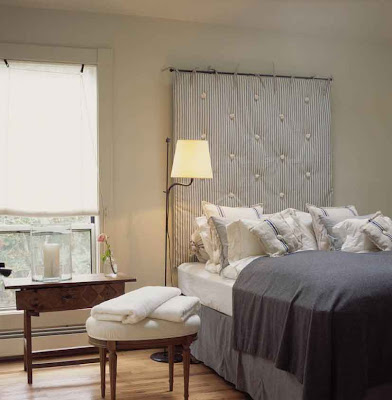 Another bedroom- could this be the Master Bedroom? Headboard is ticking and really like how they did NOT do ticking on the bedskirt or pillows. I love ticking but a little goes a long way. Grain sack pillows look great and Swedish bench and table are sweet.
 Outside of the busy city of Antwerp, Belgian antiques dealer and designer, Henri Charles


 The stark simplicity of the stairway is just beautiful. Notice the first step and is carved stone and the rusted iron railing. The furnishings echo the simplicity of the space.
 An attic bedroom is the epitome of minimalism, with a Belgian twist. The antique bench at the foot of bed is covered in antique linen.
 Here is a close up the of the Empire style zinc bathtub- notice the spectacular patina set off by the rustic milking stool.
 In another hallway is a wonderful compilation of antique wood: oak table holds a walnut bowl filled with burl wood balls.
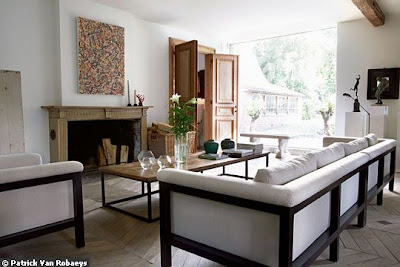
 Hanging in the family room above the antique mantel is an artwork piece of ink writings from an ancient Hindu prayer book. The art work hides the television. Low trestle coffee table and linen slip covered sofas round out the Belgian style.
 Antique marble topped bistro table and linen covered sofa look lovely. Waxed concrete floors and french doors open to the the outdoor terrace.

 What a lovely garden terrace. Fabulous antique table and twig style chairs make for perfect outdoor dining.